
Just Listed
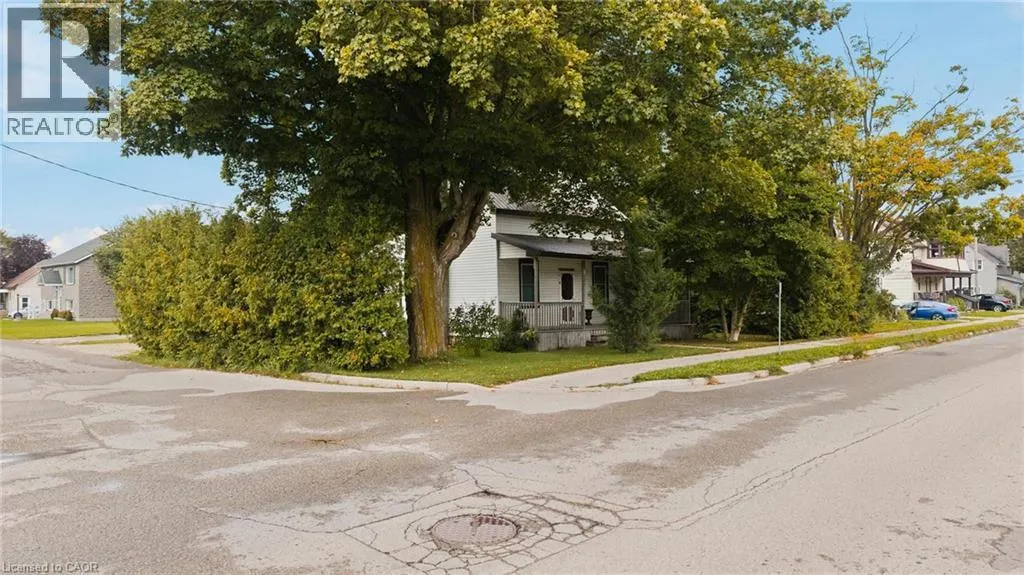
Address
485 Wallace Avenue S, Listowel, ON
Price
$ 449,900
Property Attributes
- ID#40864022
- TypeSingle Family
- Listing Status Active
- MunicipalityListowel
- CityListowel
- AreaListowel
- Neighbourhood32 - Listowel
- Postal CodeN4W 1Y5
- StyleOther
- Price$ 449,900
- Bedrooms3
- Bathrooms1
- Half Bathrooms0
- Sqr Footage1491
Data Source:
Canadian Real Estate Association (CREA)
Property Description
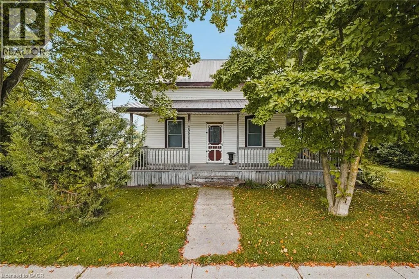
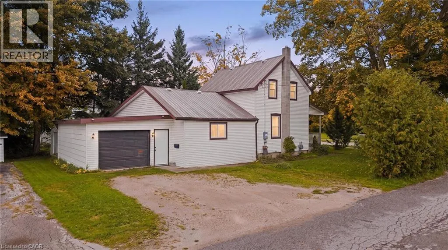
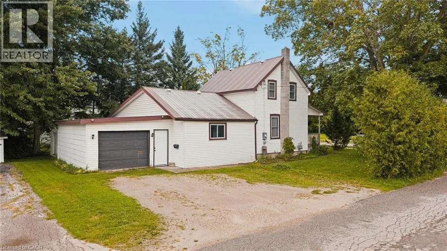
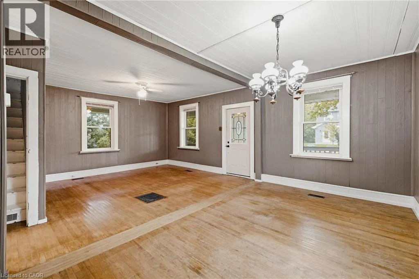
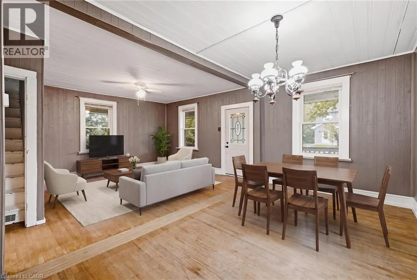
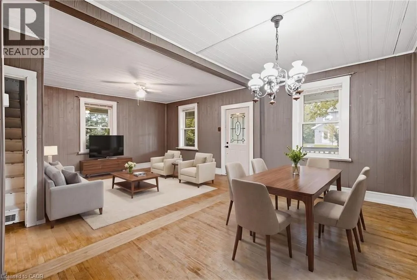
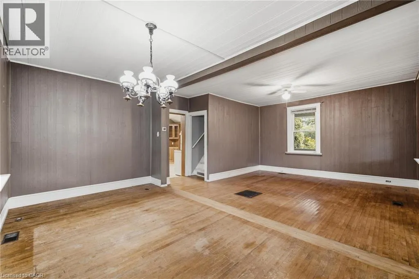
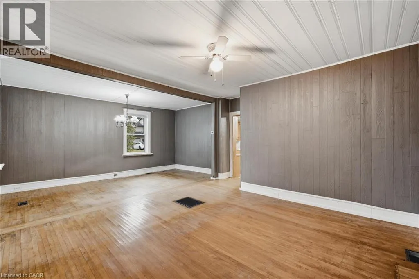
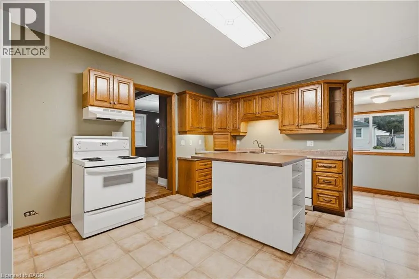
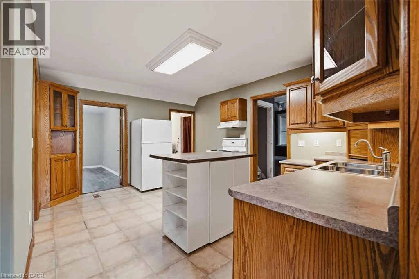
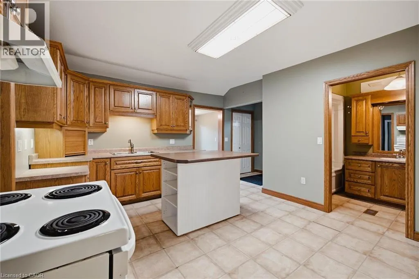
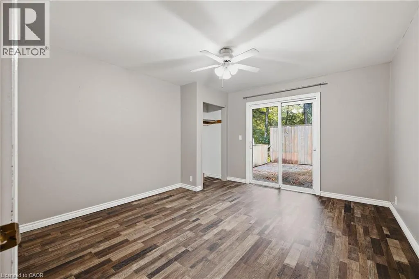
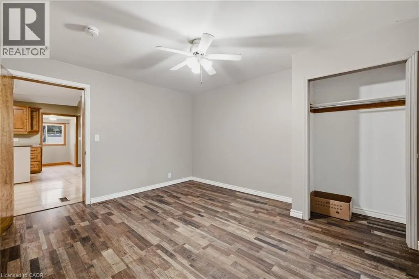
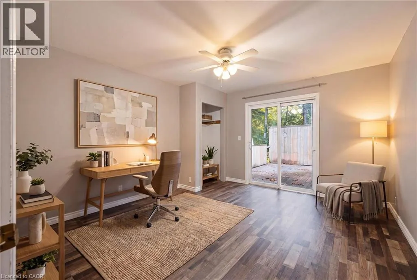
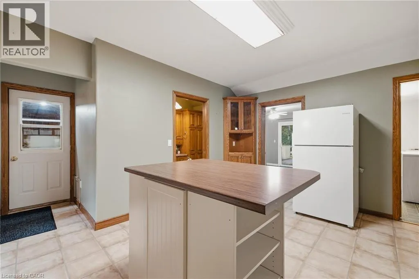
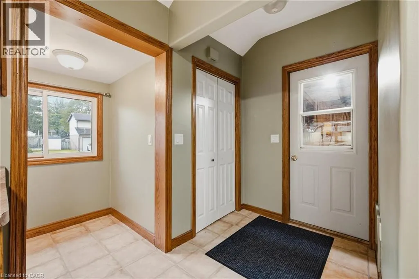
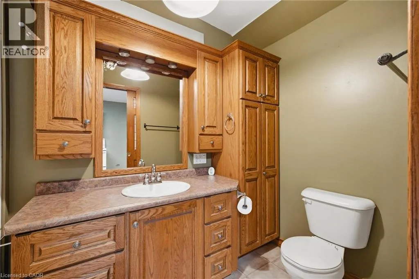
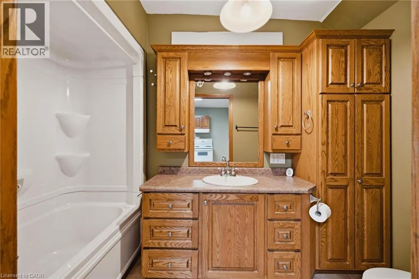
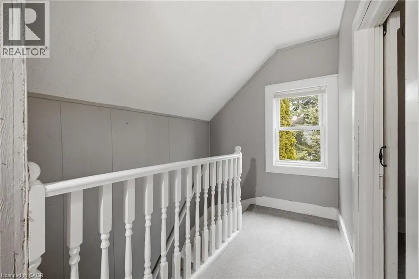
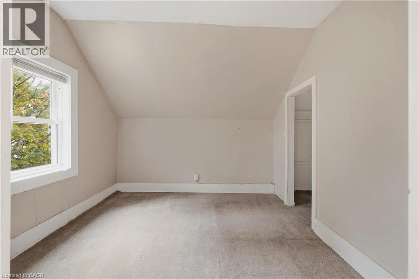
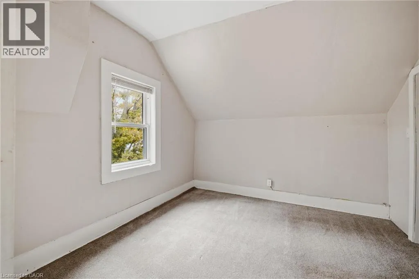
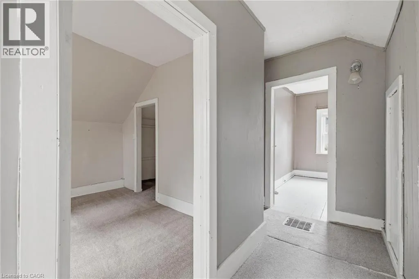
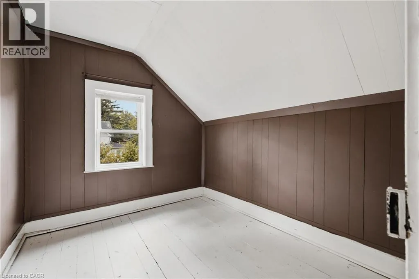
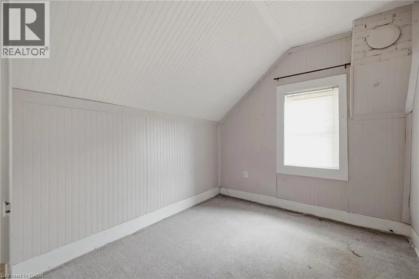
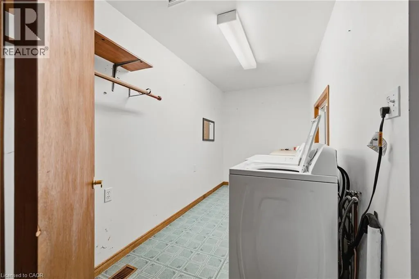
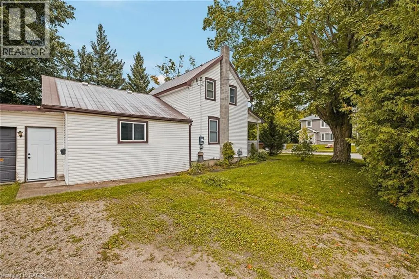
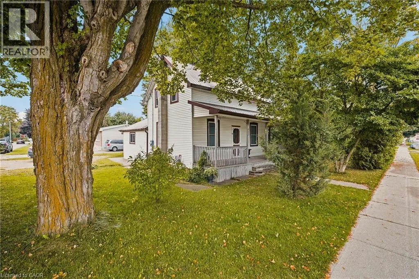
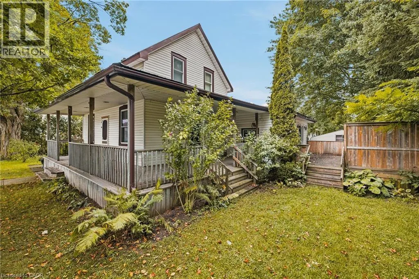
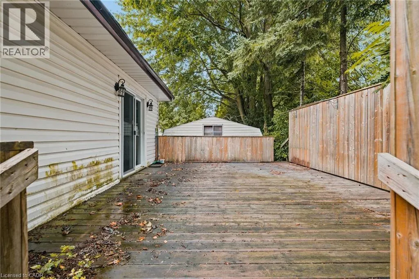
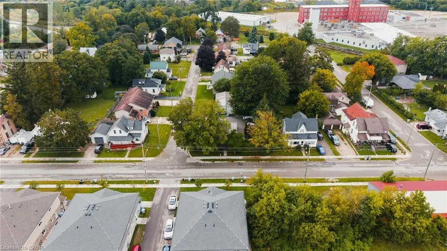
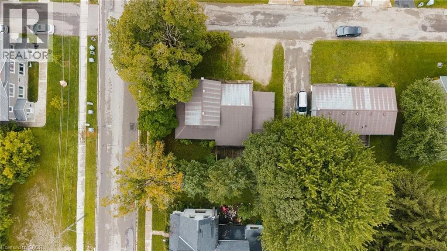
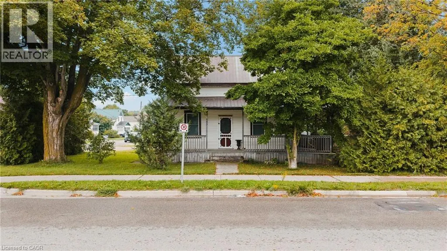
Welcome to 485 Wallace Ave South in Listowel! This one-and-a-half-storey home offers lots of space on the main level, with a great flow from room to room. The living room and dining area are both generous in size, while the kitchen sits right at the centre of the home, connecting everything together. Off the kitchen, you’ll find a generous pantry, main-floor laundry, a bonus room/den with access to the back deck, and plenty of storage and closet space coming in from the garage. There’s also a 4-piece bathroom and a welcoming front porch with mature hedges for added privacy. Upstairs you’ll find three bedrooms, making this a great option for a first-time buyer looking for a home with plenty of room to grow. Lots of functional living space, a practical layout, and plenty to love throughout. Come take a look! (id:7434)
General Features
| Features | Crushed stone driveway |
|---|---|
| Property Type | Single Family |
| Zoning Description | R4 |
| Amenities | Playground, Schools |
| Building Appliances | Dryer, Refrigerator, Washer, Window Coverings |
| Building Architectural Style | Other |
| Building Cooling Type | Central air conditioning |
| Location Description | HERBERT STREET Highway 86 to first set of lights in Listowel, turn left to sign on right. |
| Parking Space Total | 3 |
| Foundation Type | Poured Concrete |
| Building Type | House |
| Ownership Type | Freehold |
| Building.StoriesTotal | 1.5 |
Interior Features
| Building Fireplace Present | False |
|---|---|
| Building Heating Type | Forced air |
| Building Heating Fuel | Natural gas |
| Basement Development | Unfinished |
| Basement Type | Partial (Unfinished) |
| Construction Style Attachment | Detached |
| Living Area Range | 1491 |
| Bedrooms | 3 |
Exterior Features
| Structure | Shed |
|---|---|
| Land Amenities | Playground, Schools |
| Sewer | Municipal sewage system |
| Exterior Finish | Vinyl siding |
Room Details
| Room | Dimensions | Level | Flooring | Details |
|---|---|---|---|---|
| 4pc Bathroom | Measurements not available | Main level | ||
| Bedroom | 9'6'' x 8'4'' | Second level | ||
| Den | 11'6'' x 13'0'' | Main level | ||
| Dining room | 13'6'' x 10'0'' | Main level | ||
| Kitchen | 15'0'' x 13'6'' | Main level | ||
| Living room | 16'6'' x 10'0'' | Main level | ||
| Pantry | 7'6'' x 5'0'' | Main level | ||
| Primary Bedroom | 10'0'' x 10'0'' | Second level |
Amenities
- Views
- New Construction
- Adult 55+
- Lease To Own
- No Strata Fees
- Furnished
- Primary On Main
- Air Conditioning
- Seller Finance
- Green
- Fixer Upper
- Horse
- Golf
- Fireplace
- Deck
- Garage
- Basement
- Pool

Property vs Single Family Average in N4W 1Y5
Price
In The Neighbourhood
Open House
Listowel
$ 1,100,000
- Type
- Single Family
- Size
- 3,817 SqFt
- Rooms
- 4 Beds + 2.5 Baths
KELLER WILLIAMS INNOVATION REALTY
Listowel
$ 1,160,000
- Type
- Single Family
- Size
- 3,759 SqFt
- Rooms
- 3 Beds + 3.5 Baths
Royal LePage State Realty Inc.
Open House
Listowel
$ 729,900
- Type
- Single Family
- Size
- 4,447 SqFt
- Rooms
- 4 Beds + 3.5 Baths
Corcoran Horizon Realty
Open House
Listowel
$ 599,000
- Type
- Single Family
- Size
- 2,517 SqFt
- Rooms
- 4 Beds + 2.5 Baths
EXP REALTY
Listowel
$ 535,000
- Type
- Single Family
- Size
- 1,767 SqFt
- Rooms
- 3 Beds + 1.5 Baths
Real Broker Ontario Ltd.
Open House
Listowel
$ 650,000
- Type
- Single Family
- Size
- 3,215 SqFt
- Rooms
- 5 Beds + 3.5 Baths
EXP REALTY
Listowel
$ 465,000
- Type
- Single Family
- Size
- 2,081 SqFt
- Rooms
- 3 Beds + 1.5 Baths
Real Broker Ontario Ltd.
Listowel
$ 739,000
- Type
- Single Family
- Size
- 2,311 SqFt
- Rooms
- 4 Beds + 2.5 Baths
KEMPSTON & WERTH REALTY LTD.

 All information deemed reliable but not guaranteed. All properties are subject to prior sale, change or withdrawal. Neither listing broker(s) or information provider(s) shall be responsible for any typographical errors, misinformation, misprints and shall be held totally harmless. Listing(s) information is provided for consumer's personal, non-commercial use and may not be used for any purpose other than to identify prospective properties consumers may be interested in purchasing. The data relating